
Content
Morning
- Initial instructions for using the Common Data Environment (CDE) adopted in the Masterclass
- How a BIM project begins: comparative tests of object creation in Revit, SketchUp Pro and ARCHICAD
- Are plans, sections and elevations extracted from a BIM model automatic and 100% reliable? How to avoid issuing or receiving technical drawings that differ from the model
- Are quantity takeoffs extracted from a BIM model automatic and 100% reliable? How to avoid discrepancies between quantity lists and the model
- Introduction to the IFC format: why require IFC deliverables in design and construction contracts
- How to associate authorship, technical responsibility, contractual information and property rights with an IFC model
- How to organize an IFC model to accurately represent the project, and how to classify and technically specify construction elements
Afternoon
- Why and how to run geometric clash detection tests between different BIM models and within the same model
- Introduction to the BIM Collaboration Format (BCF) communication and collaboration standard
- How to create information requests from 3D models, 2D CAD drawings, Excel spreadsheets and Word or PDF documents
- How designers receive BCF notifications directly in their software and how to integrate them into communication management through reports and dashboards
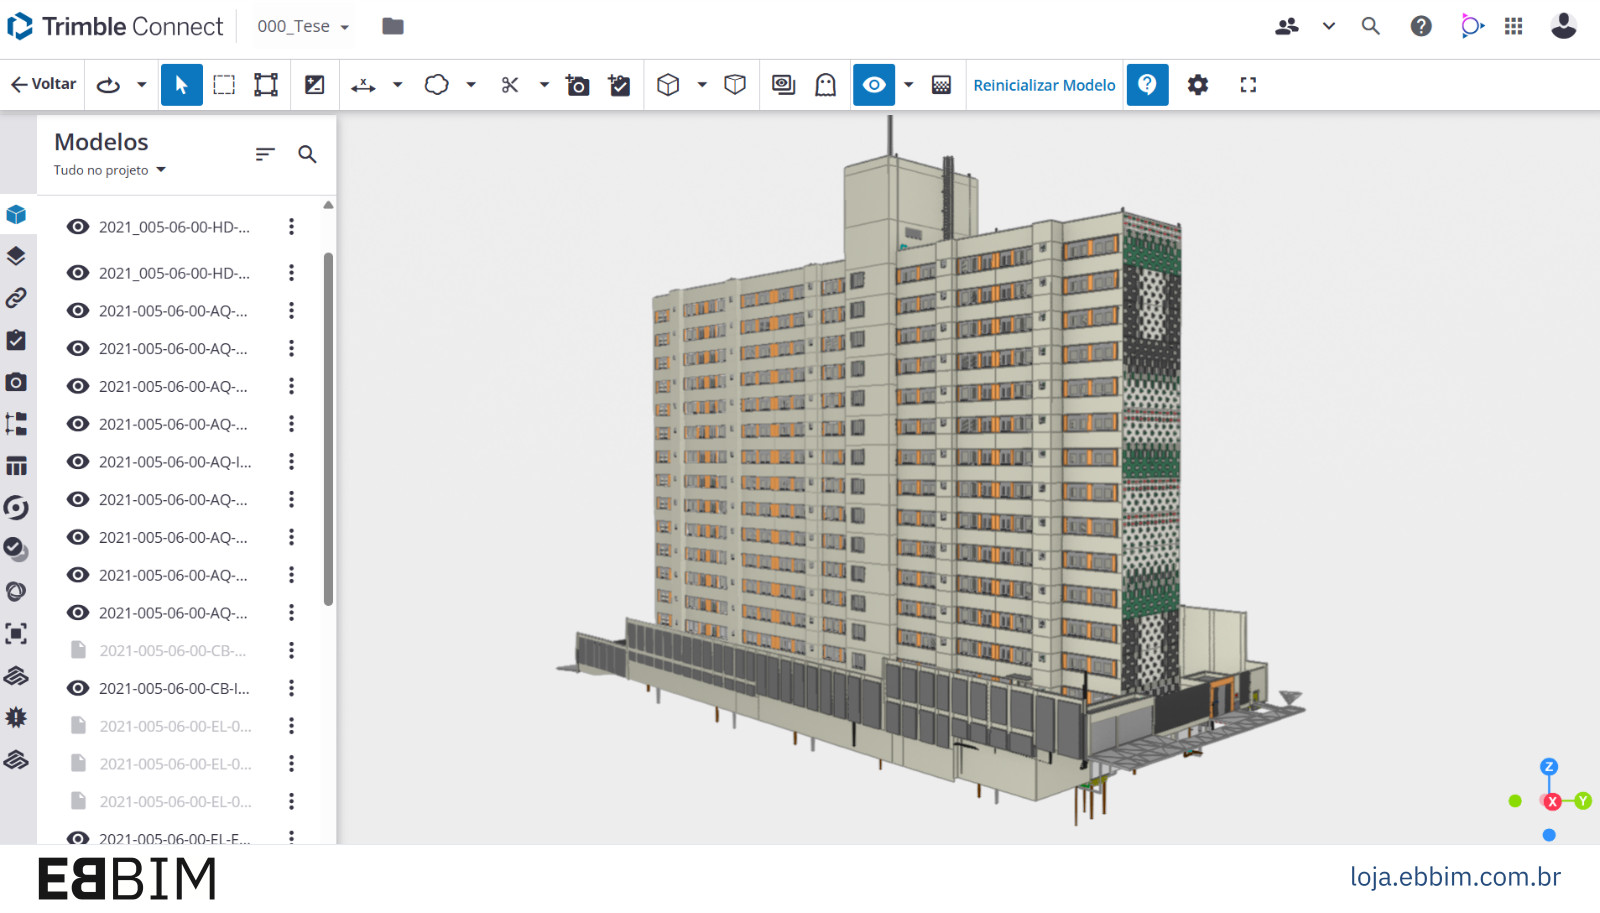
- Data extraction from BIM models, with examples of methods such as Trimble Connect and Plataforma Rosa
- Quantity takeoffs and technical specifications from BIM versus preparation for BIM-based cost estimating: risks and opportunities
Who is this course for?
This Master Class is for architects, engineers, coordinators, managers and professionals in public agencies or private companies who commission, receive, analyze or approve designs and wish to understand how to assess BIM deliverables. It is intended for those who need to recognize the limits of automation, check the consistency of models and quantities, and understand how information organization and team communication contribute to the technical and contractual reliability of projects.
Technical details
- 6 hours of live online classes in one day: 3 hours in the morning, a 2-hour break and 3 hours in the afternoon.
- The course materials are provided as BIM models in IFC and other formats, PowerPoint or PDF presentations and Excel tables, with extensive bibliographic references to further your studies. PLEASE NOTE: Copies of the ABNT standards cited in this course are not provided! Access all your classes, recorded live on video! You have 3 months from the start of the course to download your video classes.
About the instructor
- In education, Gaspar has spent 26 years researching BIM-related tools and processes and developing training under the EBBIM – Empresa Brasileira de BIM brand.
- In academia, Gaspar teaches BIM in postgraduate programs at Universidade Presbiteriana Mackenzie (Architecture and Civil Engineering), SENAI-SP/ISEP and FIA Business School. Work on the development and editing of BIM guides and manuals: Co-authorship of the teaching materials for the Democratizando BIM – Agentes Públicos course for the Brazilian Agency for Industrial Development (ABDI): 5 workbooks and instructional video scripts, in 2025;
- Participation in a working group and content review of 3 BIM manuals for the Urban Infrastructure Department of São Paulo City Hall (SIURB), in 2025;
- Co-writing and co-editing of the Good Practice Guide for BIM Procurement: Volume I – General Guidelines, for the National Union of Architecture and Consulting Engineering Companies (SINAENCO), in 2024;
- Since November 2022, Gaspar has coordinated ABNT Special Study Commission 134, responsible for creating, editing and publishing Brazilian BIM standards. Between 2018 and 2022, within CEE-134, Gaspar participated in the working group that developed parts of ABNT NBR 15965-4:2021. Construction Information Classification System:
- ABNT NBR 15965-4:2021. Construction Information Classification System. Part 4. Construction Resources;
- ABNT NBR 15965-5:202. Construction Information Classification System. Part 5. Construction Results
- ABNT NBR 15965-6: Construction Information Classification System. Part 6. Construction Units and Spaces.
- Since July 2022, Gaspar has held a PhD from the Graduate Program in Architecture and Urbanism at FAU-USP, with research into the use of BIM in social housing projects, supervised by Prof. Dr. Gil Garcia de Barros.
- In August 2019, Gaspar obtained a master's degree from the Graduate Program in Architecture, Technology and the City at the University of Campinas (Unicamp), supervised by Prof. Dr. Regina Ruschel.
- With ProBooks Editora, João Gaspar has authored several books, notably “Revit passo a passo – volume I” (co-authored), “ARCHICAD passo a passo”, volumes I and II (co-authored), “Vectorworks passo a passo” and “SketchUp Pro 2013 passo a passo”.
- With the same publisher, Gaspar edited “101 Conceitos em Arquitetura e Urbanismo na Era Digital”, “Arquitetura contemporânea e automação: prática e reflexão” and “Métricas Urbanas: abordagens paramétricas no planejamento de bairros e cidades sustentáveis”.
- As a researcher, his publications and presentations at major conferences include: Trimble Dimensions (Las Vegas, 2026), Autodesk University (Las Vegas, 2023 and Nashville, 2025), A ERA BIM (São Paulo, 2025, 2024 and 2023), SIGraDI 2024 (Barcelona, 2024), CIB W78 2018 (Chicago, USA), SIGraDI 2017 (Concepción, Chile), CIB W78 2015 (Eindhoven, Netherlands) and TIC 2015 (Recife).