

Content
- Class 1
- If the same project is modeled in the same way in different software, will the IFC result be the same?
- Design programs almost always export and import IFC files differently.
- Why does this happen, and what are the best practices for designers exporting and importing IFC?
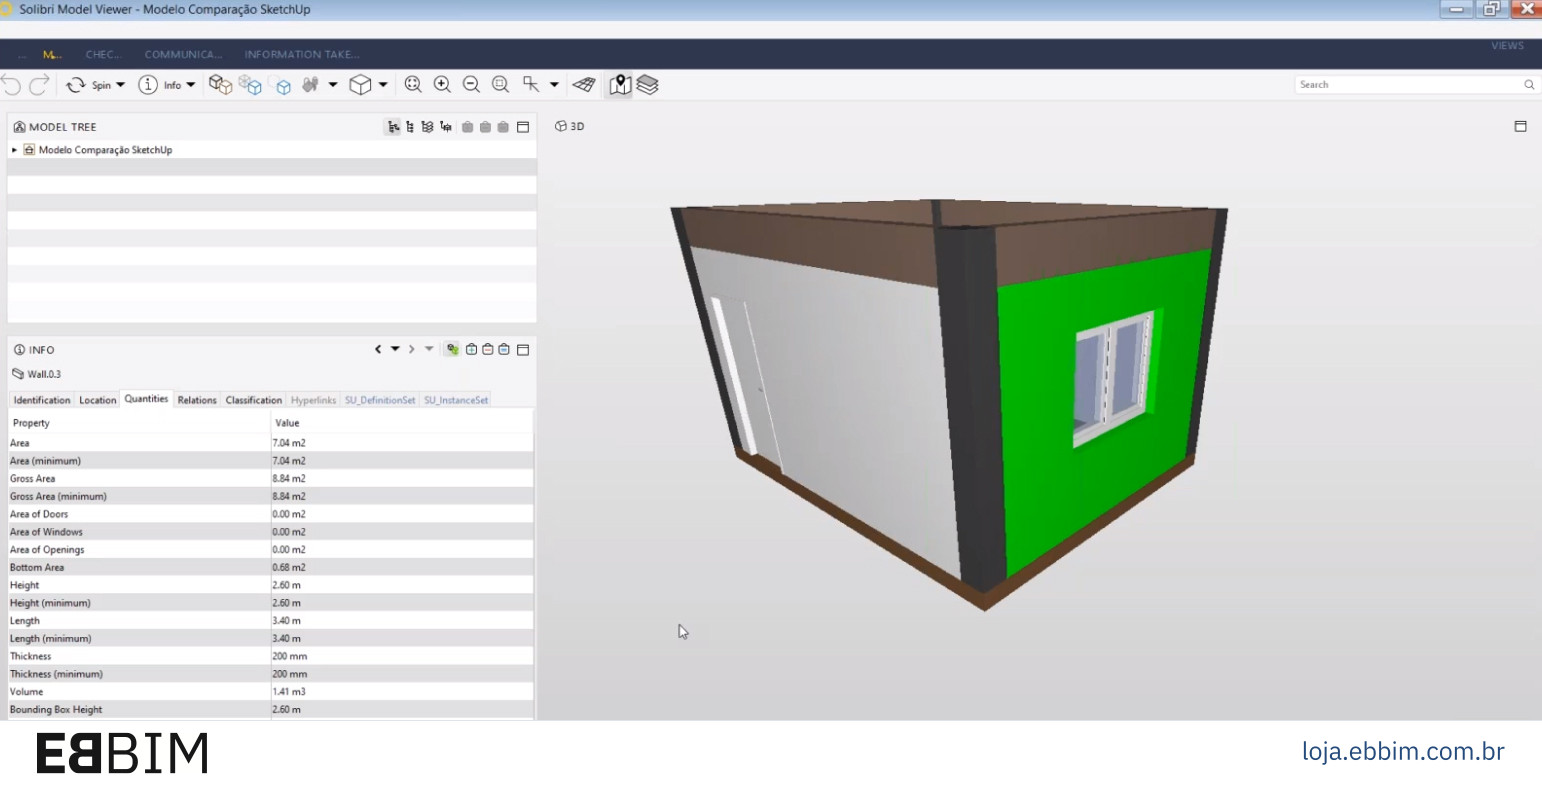
- IFC analysis programs do not display model information uniformly.
- Why does this happen, and what are the best practices for coordinators and auditors analyzing IFC models?
- Class 2
- A short history of IFC: from the format's emergence in the 1990s to the adoption of version 4.3 as an ABNT standard in 2026
- IFC file hierarchy by version (2×3, 4.0.2.1 and 4.3.2.0)
- Authorship certification and digital stamping with IFC:
- Identifying designers and clients in an IFC file
- Registering property and land records in an IFC file
- How can you certify that a specific IFC model was actually issued by a given contractor?
- Georeferencing IFC models using geodetic reference systems and cartographic projection systems on a Cartesian plane
- Class 3
- Classifying IFC construction elements
- Walls, slabs, beams, columns and other structural and enclosure elements
- Sinks, laundry tubs, ducts, pipes, outlets and other electrical, plumbing, ventilation and air-conditioning elements
- Poles, sidewalks, signs, curbs, gutters and other condominium and urban infrastructure elements
- Road, rail, bridge, tunnel and marina infrastructure installations and elements, and facilities
- Classifying IFC construction elements
- Class 4
- The relationship between IFC element classification and area and volume measurement criteria
- Specifying elements in an IFC project
- How and why to use standard IFC property sets and properties
- How and why to use sets and properties created at a client's request or to meet your team's needs
- Class 5
- Using classification systems in IFC models
- ABNT 15965, Uniclass 2015, Omniclass and other faceted systems
- SINAPI, SICRO and other hierarchical systems structured by composite elements
- Using classification systems in IFC models
- Class 6
- Preparing IFC models for extracting cost-estimating data
- Adjusting models for construction work cost calculations
- Adjusting models for material cost calculations
- Preparing IFC models for construction monitoring and inspection
- Methods for exporting IFC data to Excel (.xlsx) and .csv using different systems
- Examples using Trimble Connect, DiRoots and IfcLite
- Preparing IFC models for extracting cost-estimating data
- Class 7
- Demonstration of IFC analysis using programming
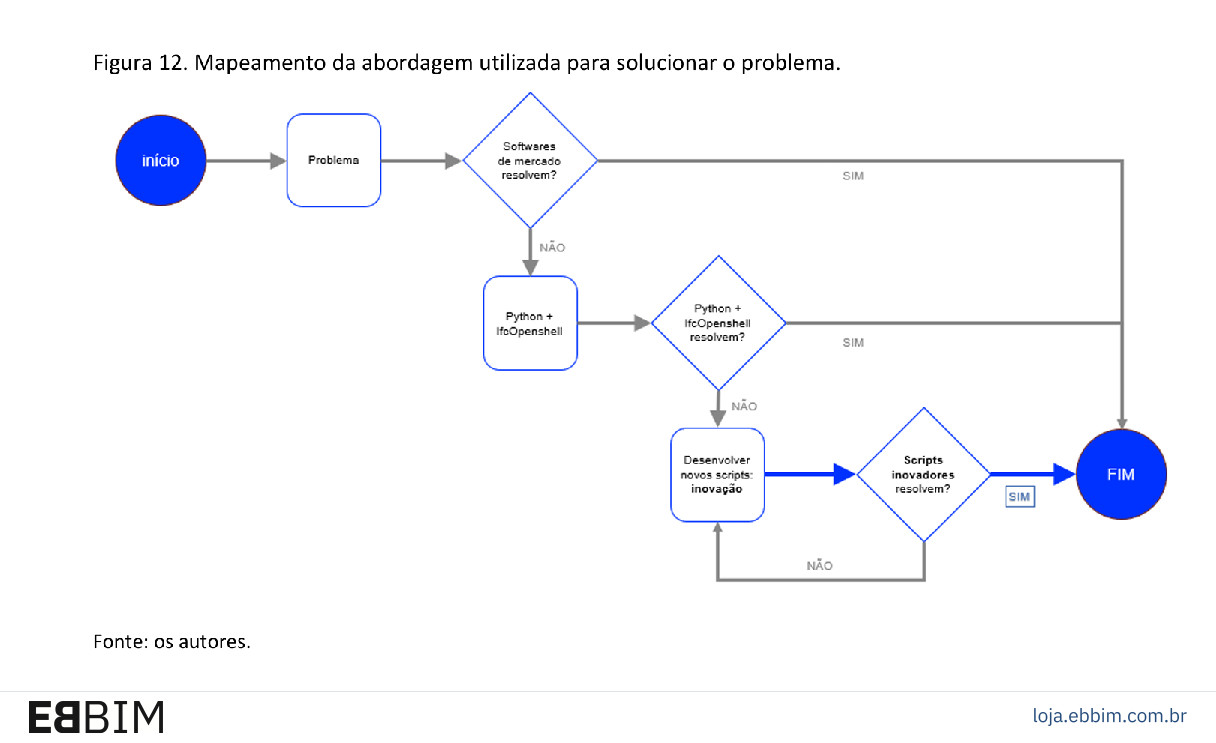
- Creating a simple application the traditional way, with Python and IfcOpenShell
- Creating an application using AI
- Basic concepts: IDE, models, desktop development or web development
- Creating your first IFC analysis application using AI
Course technical details
- 21 hours of live online classes
- Course materials are provided as BIM models in IFC and other formats, PowerPoint or PDF presentations and Excel tables, and include extensive bibliographic references to further your studies.
- Access all your classes, recorded live on video! You have three months from the start of the course to download your video classes.
- Our courses count as complementary activities in undergraduate architecture, engineering and design programs.
- At the end of the course, a completion certificate is issued to those who attended at least 75% of the live online classes.
About the instructor
- In education, Gaspar has spent 26 years researching BIM-related tools and processes and developing training under the EBBIM – Empresa Brasileira de BIM brand.
- In academia, Gaspar teaches BIM in postgraduate programs at Universidade Presbiteriana Mackenzie (Architecture and Civil Engineering), SENAI-SP/ISEP and FIA Business School.
- Work on the development and editing of BIM guides and manuals:
- Co-authorship of the teaching materials for the Democratizando BIM – Agentes Públicos course for the Brazilian Agency for Industrial Development (ABDI): 5 workbooks and instructional video scripts, in 2025;
- Participation in a working group and content review of 3 BIM manuals for the Urban Infrastructure Department of São Paulo City Hall (SIURB), in 2025;
- Co-writing and co-editing of the Good Practice Guide for BIM Procurement: Volume I – General Guidelines, for the National Union of Architecture and Consulting Engineering Companies (SINAENCO), in 2024;
- Since November 2022, Gaspar has coordinated ABNT Special Study Commission 134, responsible for creating, editing and publishing Brazilian BIM standards. Between 2018 and 2022, within CEE-134, Gaspar participated in the working group that developed parts of ABNT NBR 15965-4:2021. Construction Information Classification System:
- ABNT NBR 15965-4:2021. Construction Information Classification System. Part 4. Construction Resources;
- ABNT NBR 15965-5:202. Construction Information Classification System. Part 5. Construction Results
- ABNT NBR 15965-6: Construction Information Classification System. Part 6. Construction Units and Spaces.
- Since July 2022, Gaspar has held a PhD from the Graduate Program in Architecture and Urbanism at FAU-USP, with research into the use of BIM in social housing projects, supervised by Prof. Dr. Gil Garcia de Barros.
- In August 2019, Gaspar obtained a master's degree from the Graduate Program in Architecture, Technology and the City at the University of Campinas (Unicamp), supervised by Prof. Dr. Regina Ruschel.
- With ProBooks Editora, João Gaspar has authored several books, notably “Revit passo a passo – volume I” (co-authored), “ARCHICAD passo a passo”, volumes I and II (co-authored), “Vectorworks passo a passo” and “SketchUp Pro 2013 passo a passo”. With the same publisher, Gaspar edited “101 Conceitos em Arquitetura e Urbanismo na Era Digital”, “Arquitetura contemporânea e automação: prática e reflexão” and “Métricas Urbanas: abordagens paramétricas no planejamento de bairros e cidades sustentáveis”.
- As a researcher, his publications and presentations at major conferences include: Trimble Dimensions (Las Vegas, 2026), Autodesk University (Las Vegas, 2023 and Nashville, 2025), A ERA BIM (São Paulo, 2025, 2024 and 2023), SIGraDI 2024 (Barcelona, 2024), CIB W78 2018 (Chicago, USA), SIGraDI 2017 (Concepción, Chile), CIB W78 2015 (Eindhoven, Netherlands) and TIC 2015 (Recife).