


Content
- Class 01
- What is a classification system for?
- Timeline of classification systems that serve as references, can work together, or were developed similarly to ABNT 15965
- Standards structuring classification system development: ISO 22274:2013 and ABNT NBR ISO 12006-2:2018
- Structural concepts of a classification system according to ISO 2274:2013: object, class, specialization principle and types of relationships
- Class 02
- Structural concepts of ABNT NBR ISO 12006-2:2018: results, processes and resources of construction.
- ABNT NBR 15965, Brazil's Construction Information Classification System
- Structural concepts of ABNT NBR 15965-1 and their relationship with ABNT NBR ISO 12006-2:2018
- Other concepts: information, materials and properties
- Using codes and terms related to construction in BIM models (IFC, Archicad, Revit and others), contracts, reference documents and management, maintenance and operation systems: results of construction:
- Construction entities (Part 6, table 4U): using codes identifying hospitals, schools, highways and other construction entities.
- Construction spaces (Part 6, table 4A): classifying systems, rooms, corridors, parking areas and other construction spaces.
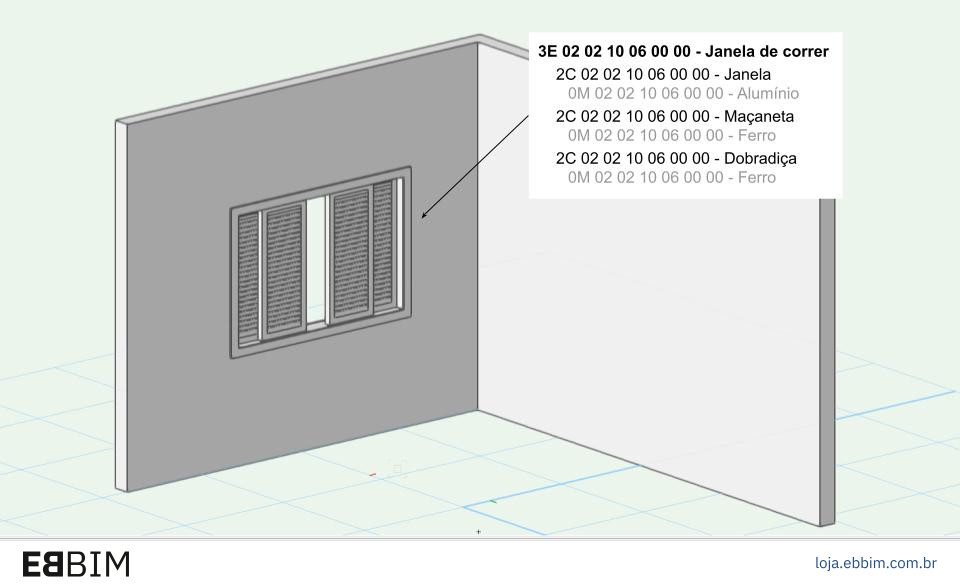
- Construction elements (Part 5, table 3E): classifying doors, windows, floors, walls and other construction elements.
- Construction work results (Part 5, table 3R): classifying actions resulting from construction work in a BIM model, such as demolishing, fastening and excavating.
- Using codes and terms related to construction in BIM models (IFC, Archicad, Revit and others), contracts, reference documents and management, maintenance and operation systems: processes of construction:
- Construction phases (Part 3, table 1F): using codes identifying design conception, design and construction procurement, construction execution and other phases.
- Construction services (Part 3, table 1S): classifying authorship, planning, modeling, surveying and other construction services.
- Construction disciplines (Part 3, table 1D): classifying Architecture, Civil Engineering, Structural Engineering and other construction disciplines.
- Class 03
- Using codes and terms related to construction in BIM models (IFC, Archicad, Revit and others), contracts, reference documents and management, maintenance and operation systems: resources of construction:
- Construction roles (Part 4, table 2N): using codes identifying designers, masons, painters, architects, engineers and other roles.
- Construction equipment (Part 4, table 2Q): classifying tractors, computers, manuals and all types of construction tools and equipment.
- Construction products (Part 4, table 2C): classifying membranes, bricks, door frames, roof tiles and other construction products.
- Using codes and terms related to construction in BIM models (IFC, Archicad, Revit and others), contracts, reference documents and management, maintenance and operation systems: other subjects of construction:
- Construction information (Part 7, table 5I): using codes identifying manuals, standards, books, guidelines and other construction information sources.
- Construction materials (Part 2, table 0M): classifying metals, wood, stone, liquids and other materials used in construction.
- Construction properties (Part 4, table 2C): classifying geographic locations, dimensions, units of time and cost and other construction properties
- Using codes and terms related to construction in BIM models (IFC, Archicad, Revit and others), contracts, reference documents and management, maintenance and operation systems: resources of construction:
- Class 04
- Building relationships between NBR 15965 and other systems:
- NBR 15965 and SINAPI
- NBR 15965 and OmniClass
- NBR 15965 and your company's classification or work breakdown structure
- Contributing to NBR 15965 development
- Proposing new terms and codes
- Proposing revisions to terms and codes
- Final considerations
- Building relationships between NBR 15965 and other systems:
Who is this course for?
This course is for architects, engineers, modelers, BIM coordinators, cost estimators and professionals responsible for organizing and specifying design and construction information. It focuses on applying ABNT NBR 15965 classification to elements, products, spaces and services in BIM models, establishing consistent identification criteria and understanding its relationship with IFC and systems such as SINAPI, SICRO and OmniClass.
Course technical details
- 12 hours of live online classes
- Course materials are provided as BIM models in IFC and other formats, PowerPoint or PDF presentations and Excel tables, with extensive bibliographic references to further your studies.
- PLEASE NOTE: Copies of the ABNT standards cited in this course are not provided!
- Access all your classes, recorded live on video! You have three months from the start of the course to download your video classes.
- Our courses count as complementary activities in undergraduate architecture, engineering and design programs.
- At the end of the course, a completion certificate is issued to those who attended at least 75% of the live online classes.
About the instructor
- In education, Gaspar has spent 26 years researching BIM-related tools and processes and developing training under the EBBIM – Empresa Brasileira de BIM brand.
- In academia, Gaspar teaches BIM in postgraduate programs at Universidade Presbiteriana Mackenzie (Architecture and Civil Engineering), SENAI-SP/ISEP and FIA Business School.
Work on the development and editing of BIM guides and manuals:
Co-authorship of the teaching materials for the Democratizando BIM – Agentes Públicos course for the Brazilian Agency for Industrial Development (ABDI): 5 workbooks and instructional video scripts, in 2025; - Participation in a working group and content review of 3 BIM manuals for the Urban Infrastructure Department of São Paulo City Hall (SIURB), in 2025;
- Co-writing and co-editing of the Good Practice Guide for BIM Procurement: Volume I – General Guidelines, for the National Union of Architecture and Consulting Engineering Companies (SINAENCO), in 2024;
- Since November 2022, Gaspar has coordinated ABNT Special Study Commission 134, responsible for creating, editing and publishing Brazilian BIM standards. Between 2018 and 2022, within CEE-134, Gaspar participated in the working group that developed parts of ABNT NBR 15965-4:2021. Construction Information Classification System:
- ABNT NBR 15965-4:2021. Construction Information Classification System. Part 4. Construction Resources;
- ABNT NBR 15965-5:202. Construction Information Classification System. Part 5. Construction Results
- ABNT NBR 15965-6: Construction Information Classification System. Part 6. Construction Units and Spaces.
- Since July 2022, Gaspar has held a PhD from the Graduate Program in Architecture and Urbanism at FAU-USP, with research into the use of BIM in social housing projects, supervised by Prof. Dr. Gil Garcia de Barros.
- In August 2019, Gaspar obtained a master's degree from the Graduate Program in Architecture, Technology and the City at the University of Campinas (Unicamp), supervised by Prof. Dr. Regina Ruschel.
- With ProBooks Editora, João Gaspar has authored several books, notably “Revit passo a passo – volume I” (co-authored), “ARCHICAD passo a passo”, volumes I and II (co-authored), “Vectorworks passo a passo” and “SketchUp Pro 2013 passo a passo”.
- With the same publisher, Gaspar edited “101 Conceitos em Arquitetura e Urbanismo na Era Digital”, “Arquitetura contemporânea e automação: prática e reflexão” and “Métricas Urbanas: abordagens paramétricas no planejamento de bairros e cidades sustentáveis”.
- As a researcher, his publications and presentations at major conferences include: Trimble Dimensions (Las Vegas, 2026), Autodesk University (Las Vegas, 2023 and Nashville, 2025), A ERA BIM (São Paulo, 2025, 2024 and 2023), SIGraDI 2024 (Barcelona, 2024), CIB W78 2018 (Chicago, USA), SIGraDI 2017 (Concepción, Chile), CIB W78 2015 (Eindhoven, Netherlands) and TIC 2015 (Recife).