
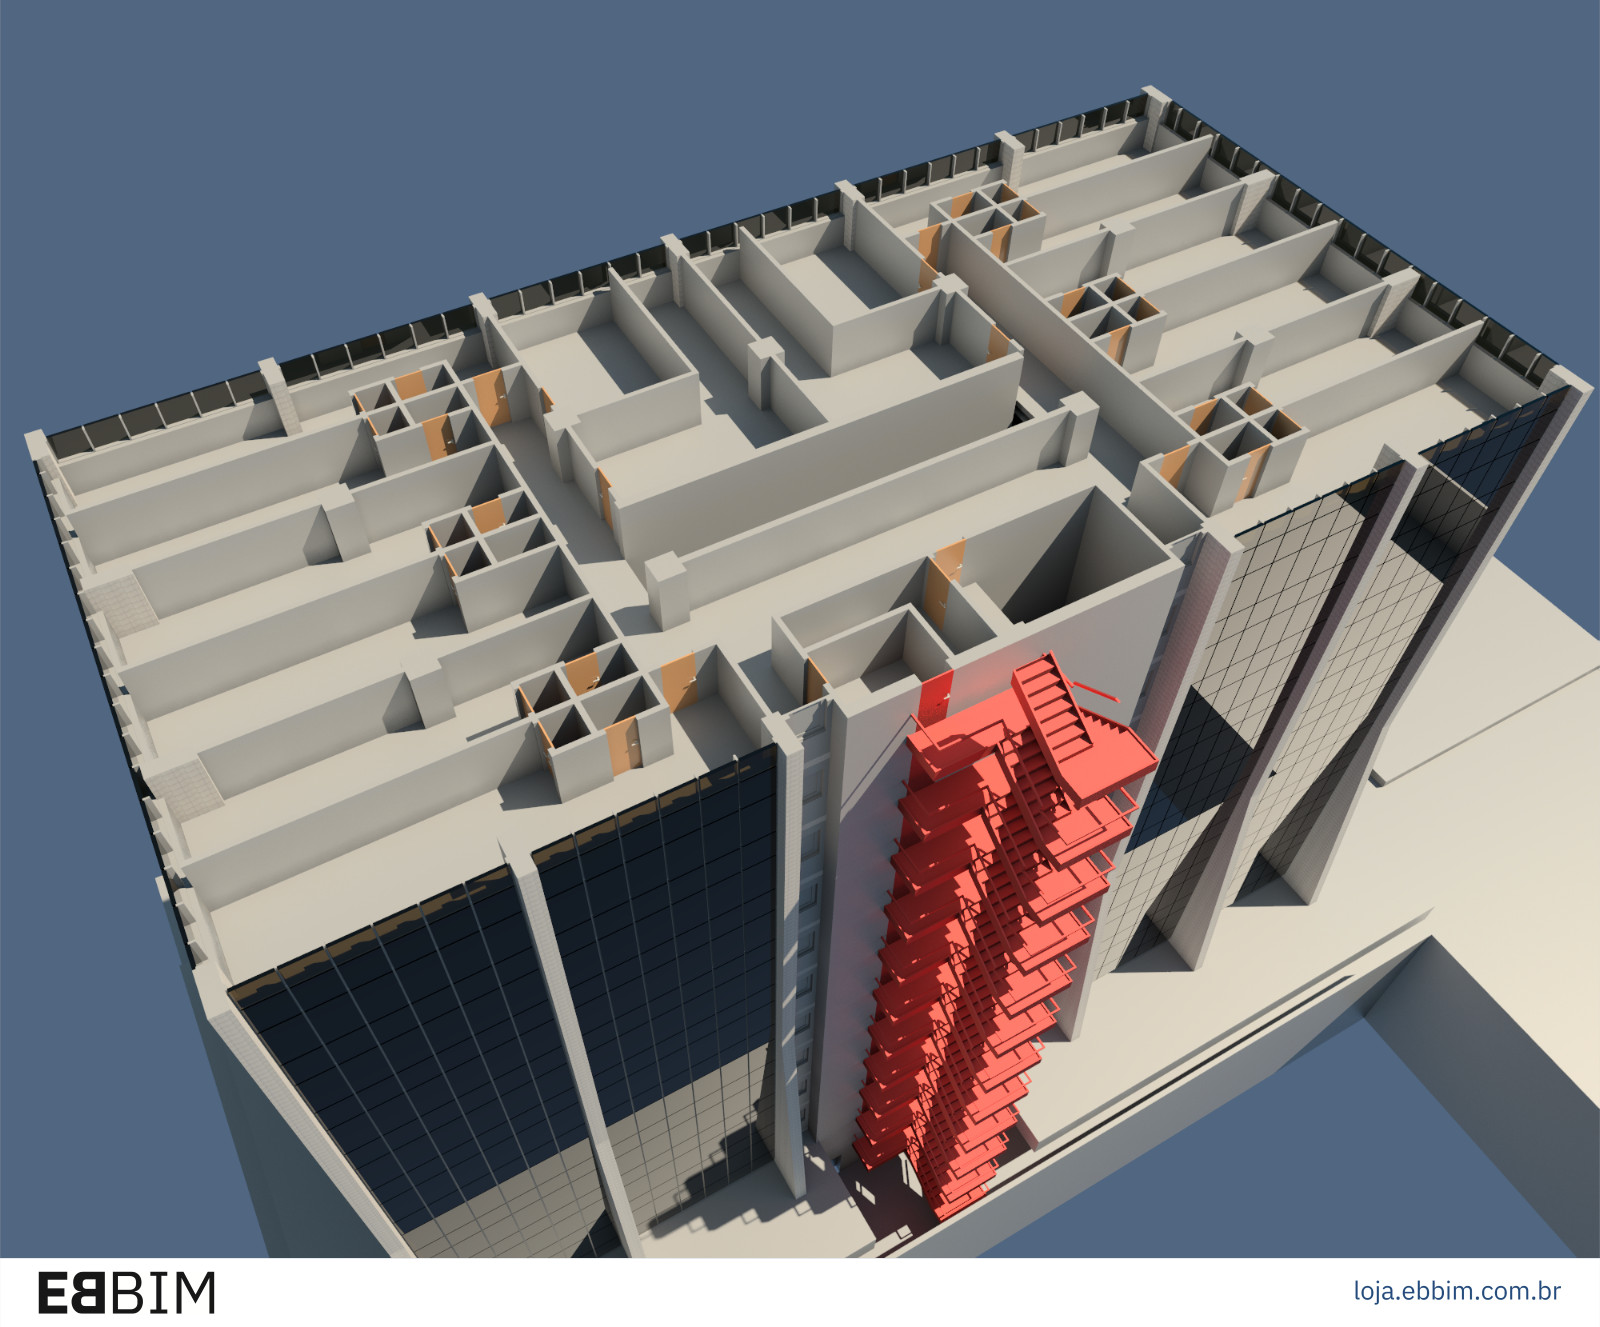
Revit is BIM software developed by Autodesk, the creator of AutoCAD. With Revit, you can create a complete 3D design and extract perspectives, documentation sheets, schedules and all kinds of data and information associated with model objects from this model, which may be called a virtual building. Instead of drawing lines that represent a wall, for example, you draw a “real” wall containing information on its height, thickness, components and openings, among other data. Like walls, the slabs, beams, columns, doors, windows and all other objects inserted in the model contain, or can contain, every kind of information about themselves. As a result, the model is more than a 3D object normally used to automatically obtain plans, sections, elevations and perspectives. It is a complete design database that can be used in software for design coordination, structural and energy-efficiency analysis, cost estimating and construction planning, and building management after completion, to name just a few examples. By learning Revit, you will be ready to work professionally with one of the most modern methods of conceiving, developing and producing designs in the AEC market: architecture, engineering and construction. In EBBIM's Revit course, you will learn to model and document an entire building in 3D through every design stage: from configuring a document and drawing accurately sized floors, walls, beams and columns to generating sections, elevations, perspectives and details, creating legends and area plans, extracting quantities and assembling project documentation sheets. By the end, you will have the knowledge needed to develop a complete project in Revit.


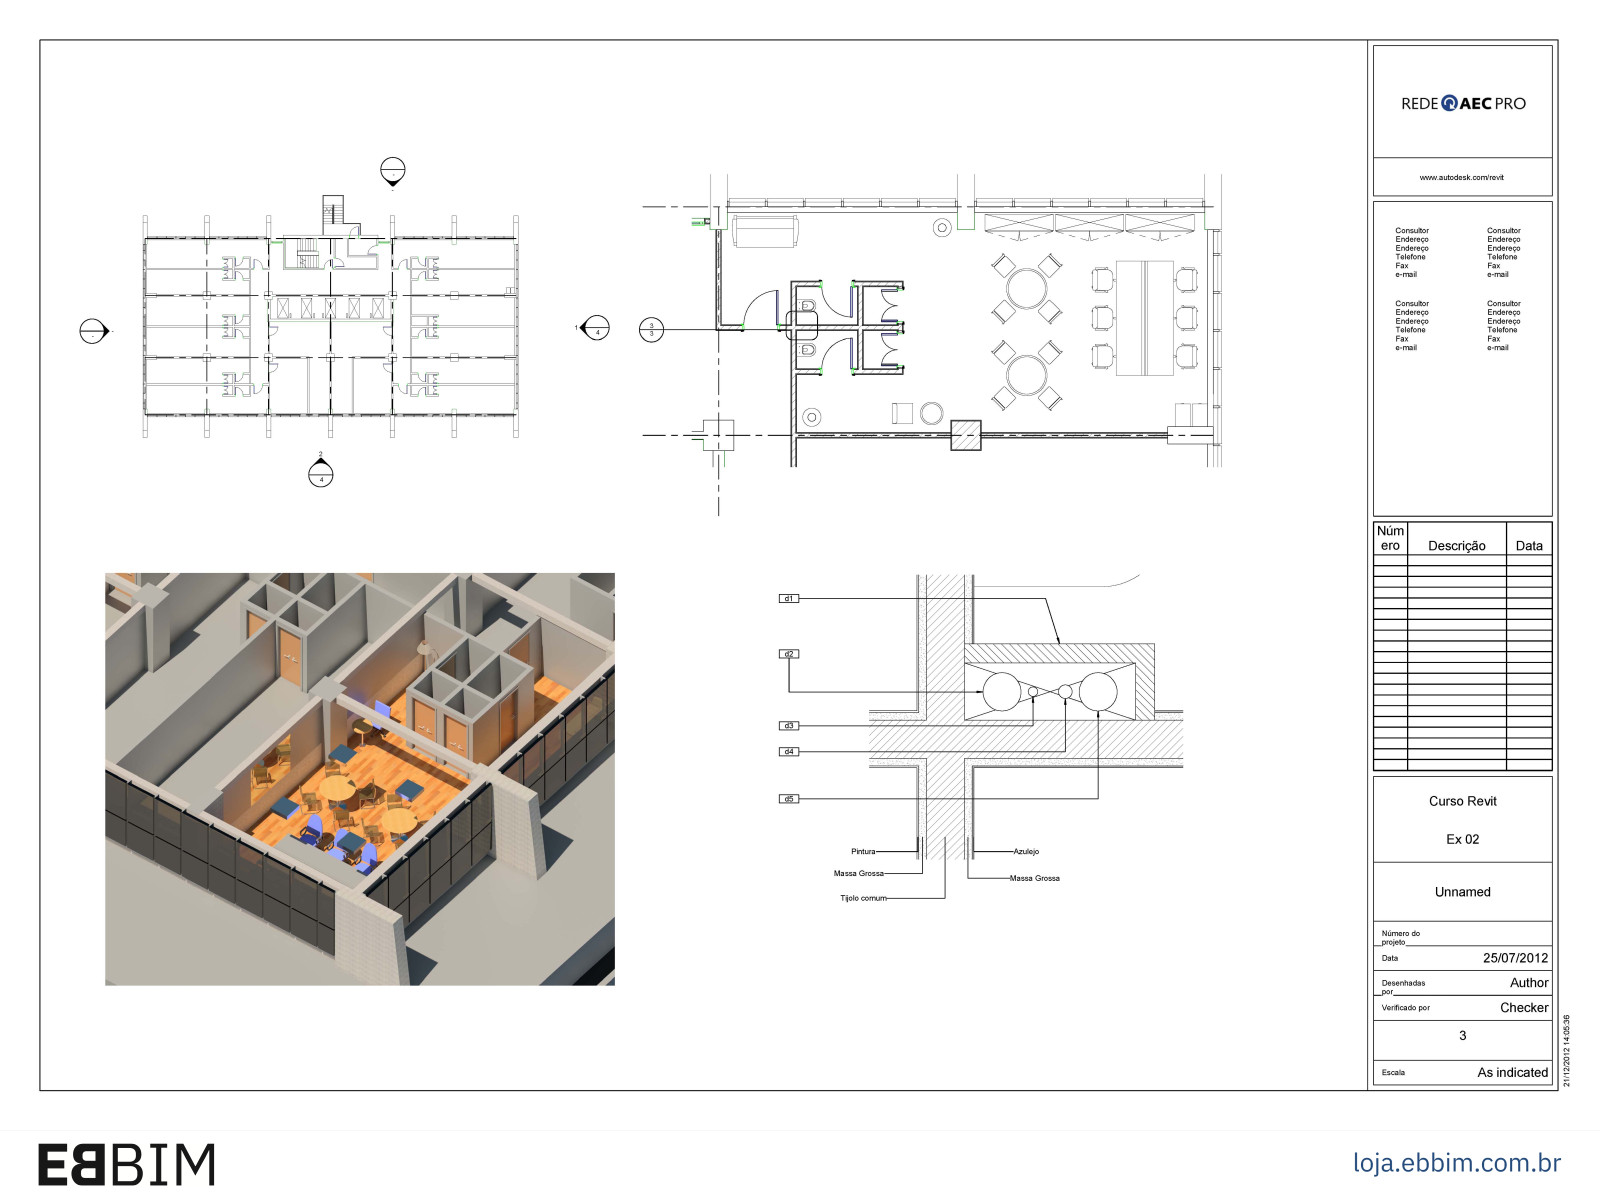
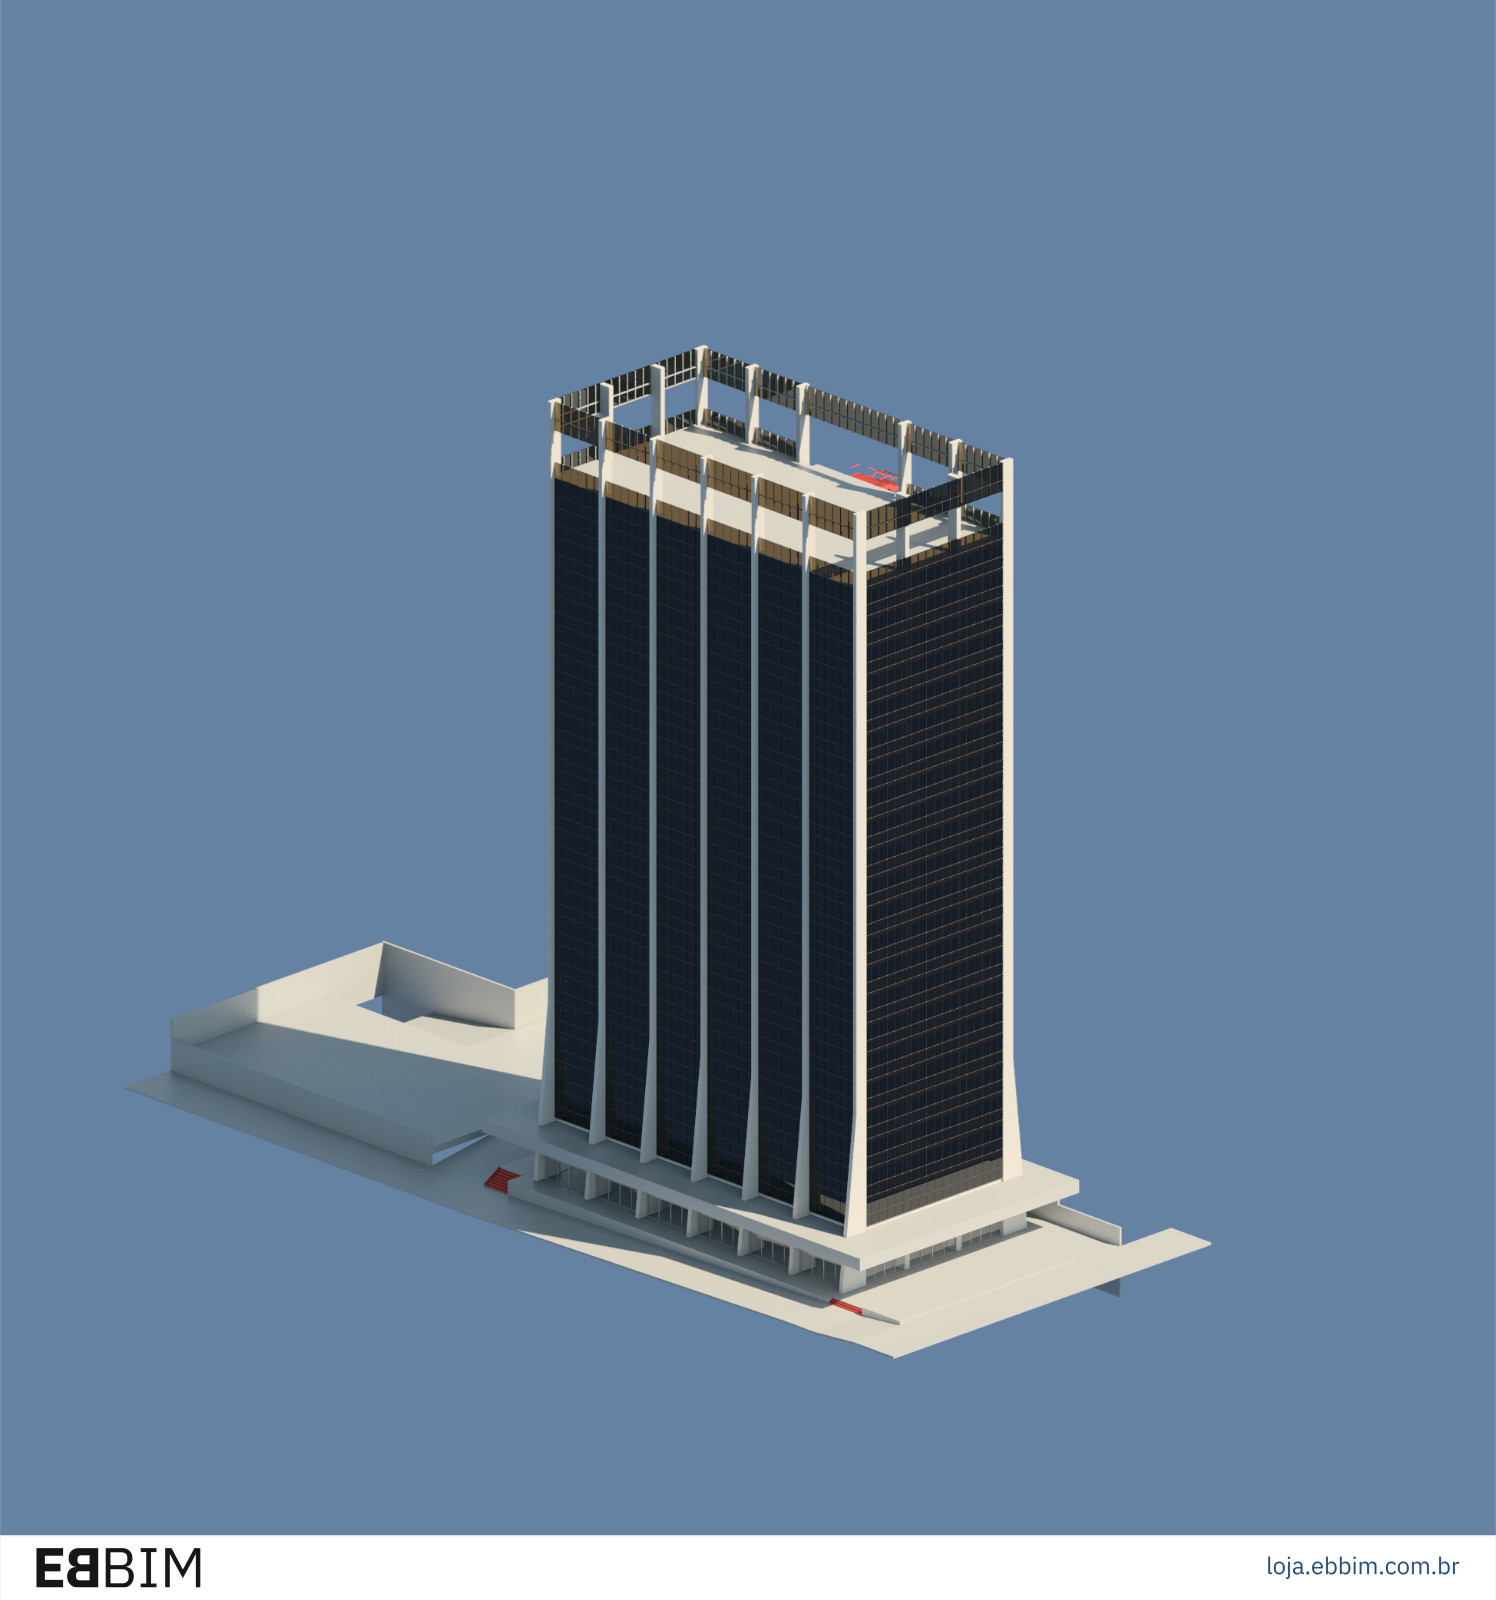
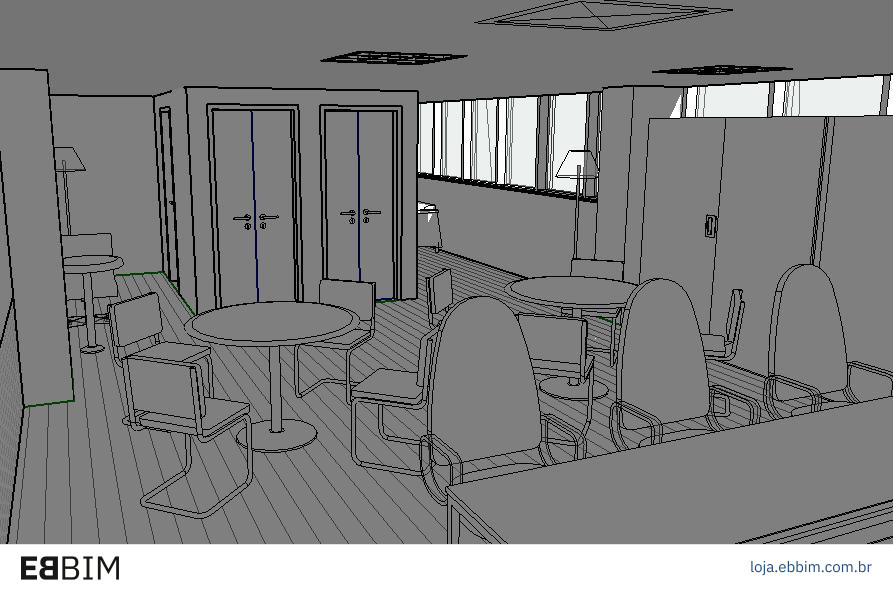
Revit Course
There are no classes scheduled for this course yet.
Click "Notify me" to receive an email as soon as a new class is created.
😊 Do you have a private group? If you have a group of people who would like to take this course, contact us to propose an exclusive date for your class!
Instructor:
Architect Dr. João Gaspar, coordinator of ABNT CEE-134, the commission responsible for Brazil's BIM standards, researcher, author and editor of books on BIM and digital technologies for design and construction. Learn more about the instructor's background at the bottom of the page.
R$2.346,00 R$2.760,00
Content
Class 01
- Course introduction
- Basic visualization and interface
- Working units
- Grid tool
- Column tool
- Type editing
- Modify tools — Move, Copy
Class 02
- Creating levels (project floors)
- Wall tool
- Modify and Mirror tools
Class 03
- Doors
- Windows
- Objects
- Tools for copying objects in arrays
- Using object libraries
- Design options
Class 04
- Producing reflected ceiling plans
- Beams
- Slab
- Ceiling
- Shaft
- Strategies for creating typical floors
Class 05
- Curtain walls
- Ramps
Class 06
- Stair creation tool
- Inserting elevators
Class 07
- Editing door families
- Editing column families
- Editing furniture families
Class 08
- Creating and editing terrain
- Creating and editing roofs
Class 09
- Creating, editing and applying materials
- Creating cameras
- Creating native Revit renderings
Class 10
- Text tool
- Tag tools
- Dimension tools
- Creating detail items
- Managing graphic attributes for annotations, text and dimensions: line styles and fills
- Rooms tool
- Room area mapping
Class 11
- Creating quantity schedules
Class 12
- Assembling sheets
- Managing sheet production
Class 13
- Exporting sheets to PDF
- DWG export and import
- IFC export and import
- SKP export and import
Class 14
- Review
Who is this course for?
This course is for Architecture, Engineering and Construction professionals and students who want to learn to develop and document building designs in Revit. It covers those starting with the software or working in 2D CAD who want to adopt BIM modeling, integrating building creation with plans, sections, elevations, details, quantity schedules and documentation sheets.
Course technical details
- 28 hours of live online classes
- Course materials are provided as BIM models in Revit (.RVT), IFC and other formats, PowerPoint or PDF presentations and Excel tables, with extensive bibliographic references to further your studies
- The workbook, an illustrated software reference guide in Portuguese, is emailed as a PDF;
- The Exercise Workbook is emailed before the first day of class;
- Access all your classes, recorded live on video! You have 3 months from the start of the course to download your video classes.
- Our courses count as complementary activities in undergraduate architecture, engineering and design programs.
- At the end of the course, a completion certificate is issued to those who attended at least 75% of the live online classes.
About the instructor
- In education, Gaspar has spent 26 years researching BIM-related tools and processes and developing training under the EBBIM – Empresa Brasileira de BIM brand.
- In academia, Gaspar teaches BIM in postgraduate programs at Universidade Presbiteriana Mackenzie (Architecture and Civil Engineering), SENAI-SP/ISEP and FIA Business School.
Work on the development and editing of BIM guides and manuals:
Co-authorship of the teaching materials for the Democratizando BIM – Agentes Públicos course for the Brazilian Agency for Industrial Development (ABDI): 5 workbooks and instructional video scripts, in 2025; - Participation in a working group and content review of 3 BIM manuals for the Urban Infrastructure Department of São Paulo City Hall (SIURB), in 2025;
- Co-writing and co-editing of the Good Practice Guide for BIM Procurement: Volume I – General Guidelines, for the National Union of Architecture and Consulting Engineering Companies (SINAENCO), in 2024;
- Since November 2022, Gaspar has coordinated ABNT Special Study Commission 134, responsible for creating, editing and publishing Brazilian BIM standards. Between 2018 and 2022, within CEE-134, Gaspar participated in the working group that developed parts of ABNT NBR 15965-4:2021. Construction Information Classification System:
- ABNT NBR 15965-4:2021. Construction Information Classification System. Part 4. Construction Resources;
- ABNT NBR 15965-5:202. Construction Information Classification System. Part 5. Construction Results
- ABNT NBR 15965-6: Construction Information Classification System. Part 6. Construction Units and Spaces.
- Since July 2022, Gaspar has held a PhD from the Graduate Program in Architecture and Urbanism at FAU-USP, with research into the use of BIM in social housing projects, supervised by Prof. Dr. Gil Garcia de Barros.
- In August 2019, Gaspar obtained a master's degree from the Graduate Program in Architecture, Technology and the City at the University of Campinas (Unicamp), supervised by Prof. Dr. Regina Ruschel.
- With ProBooks Editora, João Gaspar has authored several books, notably “Revit passo a passo – volume I” (co-authored), “ARCHICAD passo a passo”, volumes I and II (co-authored), “Vectorworks passo a passo” and “SketchUp Pro 2013 passo a passo”.
- With the same publisher, Gaspar edited “101 Conceitos em Arquitetura e Urbanismo na Era Digital”, “Arquitetura contemporânea e automação: prática e reflexão” and “Métricas Urbanas: abordagens paramétricas no planejamento de bairros e cidades sustentáveis”.
- As a researcher, his publications and presentations at major conferences include: Trimble Dimensions (Las Vegas, 2026), Autodesk University (Las Vegas, 2023 and Nashville, 2025), A ERA BIM (São Paulo, 2025, 2024 and 2023), SIGraDI 2024 (Barcelona, 2024), CIB W78 2018 (Chicago, USA), SIGraDI 2017 (Concepción, Chile), CIB W78 2015 (Eindhoven, Netherlands) and TIC 2015 (Recife).
Related products
-
_New classes coming soon, BIM, Courses, Alison Cruz Courses, featured
ZWCAD Pro for BIM Course
The course aims to teach designers, experts in 2D CAD, to become specialists in navigating 3D environments using ZW CAD Pro and its BIM features! You will learn to create and edit 3D construction elements such as doors, walls and slabs, turn them into IFC elements, and import and export IFC models from different programs, including SketchUp Pro, ArchLine XP, Revit and Archicad You will learn to manage these IFC BIM models, send and receive BCF notifications, and extract quantity lists and automated technical documentation. The course therefore focuses on ZWCAD Pro, which offers IFC viewing and manipulation features, and the ZW IFC Extractor plugin, which extends ZWCAD's BIM capabilities.
Instructor:
Architect Alison Cruz, Technical Coordinator and Industry Expert at TotalCAD Softwares Técnicos, where he leads support and technical training operations while directly implementing and applying solutions in strategic projects. Learn more about the instructor's background at the bottom of the page.
SKU: 28222 -
Confirmed, few seats leftLiveBIM, Courses, João Gaspar Courses, featured
IFC Course: From Fundamentals to Design and Construction Management
 BIM, Courses, João Gaspar Courses, featured
IFC Course: From Fundamentals to Design and Construction Management
This course will answer these questions: – What is the IFC (Industry Foundation Classes) data schema/file format, and why is it the standard for exchanging BIM information? – Which IFC versions are in use, and what are their main differences? – How do BIM modeling programs export and import IFC files? – How do you structure an IFC model for road, rail, airport, port, condominium, industrial, drainage and other infrastructure projects? – How do BIM analysis and auditing programs handle IFC? – How do you create a digital stamp identifying an IFC model with project, contract and responsible professional data, among other information? – What types of analysis can be performed on IFC files, and what are their applications? – How can IFC classification be related to other systems, such as ABNT 15965 and SINAPI? – How do you adapt IFC models for extracting cost-estimating data and for construction management, monitoring and inspection? – How can IFC be integrated with Power BI for data visualization? – How can you create a program from SCRATCH to analyze IFC using Python and IfcOpenShell? By the end of the course, you will be ready to start using IFC in design and construction management, with the fundamentals needed to manage the request, receipt, analysis and validation of IFC BIM models using commercial software or even coordinating the development of your own software 😊 👍
Instructor:
Architect Dr. João Gaspar, coordinator of ABNT CEE-134, the commission responsible for Brazil's BIM standards, researcher, author and editor of books on BIM and digital technologies for design and construction. Learn more about the instructor's background at the bottom of the page.
SKU: 20362 -
_New classes coming soon, BIM, Courses, João Gaspar Courses, featured, SketchUp
Trimble Connect for BIM Project Collaboration and Coordination Course
 _New classes coming soon, BIM, Courses, João Gaspar Courses, featured, SketchUp
Trimble Connect for BIM Project Collaboration and Coordination Course
The Trimble Connect for BIM Project Collaboration and Coordination course shows how clients and design and construction contractors can collaborate efficiently using BIM models and other technical documents through the system's most important entry platforms: Trimble Connect Sync and Trimble Connect Web. You will learn to synchronize files automatically with Trimble Connect Sync, extract user activity data to measure performance, send and receive tasks, detect clashes and extract quantities, among other features and tools.
Alongside the technical content, you will learn strategies for using all the information that can be obtained and assessed in Trimble Connect Web when managing BIM-based design and construction processes according to best practices in ABNT NBR ISO 19650.
By the end, students are expected to be able to synchronize files automatically, view BIM models, audit team performance, create and receive tasks, check and analyze conflicts, run simulations and extract quantities, among other activities, using Trimble Connect Sync and Web features and tools rationally and strategically.
Instructor:
Architect Dr. João Gaspar, coordinator of ABNT CEE-134, the commission responsible for Brazil's BIM standards, researcher, author and editor of books on BIM and digital technologies for design and construction. Learn more about the instructor's background at the bottom of the page.
SKU: 28205 -
_New classes coming soon, BIM, Courses, João Gaspar Courses, featured
BIM Course: A Brief History — 1960 to 2000
 _New classes coming soon, BIM, Courses, João Gaspar Courses, featured
BIM Course: A Brief History — 1960 to 2000
The History of BIM course aims to provide an overview of the evolution of technologies, digital tools and workflows related to architectural design, in CAD and later BIM, from the 1960s to the 2000s. Studying BIM history is important to:
- Improve our understanding of current professional practice
- Better understand the technologies available for designing and analyzing BIM models, such as hardware, software, networks and telecommunications
- Understand the people and organizations that developed, supported and funded researchers and companies over time
- Understand how these actors have historically engaged with BIM and related to one another in defense of their interests
By the end of the course, students are expected to have gained knowledge that improves their understanding of the evolution of BIM-based workflows within the history of computer-aided design technology.
Instructor:
Architect Dr. João Gaspar, coordinator of ABNT CEE-134, the commission responsible for Brazil's BIM standards, researcher, author and editor of books on BIM and digital technologies for design and construction. Learn more about the instructor's background at the bottom of the page.
SKU: 27996 -
BIM, Courses, João Gaspar Courses, featured
BIM and Laws, Decrees and Standards Course
This course aims to present how workflows based on Building Information Modeling (Building Information Modeling, BIM) relate to some of the main regulations (laws, decrees and standards) that make up Brazil's legal framework.
You will learn how BIM-based architecture and engineering design and construction procurement by public or private entities should be structured in compliance with:
- Decrees 11.888/2024 and 10.306/2020
- Public Procurement Law (14.133/2021)
- State-Owned Enterprises Law (13.302/2016)
- Consumer Protection Code (8.078/1990)
- Access to Information Law (12.527/2011)
- General Data Protection Law (13.709/2018)
- Copyright Law (9.610/1988)
- Public Sector Conflict of Interest Law (12.813/2013)
- Among other laws, decrees and standards
Instructor:
Architect Dr. João Gaspar, coordinator of ABNT CEE-134, the commission responsible for Brazil's BIM standards, researcher, author and editor of books on BIM and digital technologies for design and construction. Learn more about the instructor's background at the bottom of the page.
SKU: 27804