SketchUp plugin that automatically creates 3D models from 2D drawings in DWG files. Annual license.
| License | Annual |
|---|---|
| Software | SketchUp 2021 or later |

There are no classes scheduled for this course yet.
Click "Notify me" to receive an email as soon as a new class is created.
😊 Do you have a private group? If you have a group of people who would like to take this course, contact us to propose an exclusive date for your class!
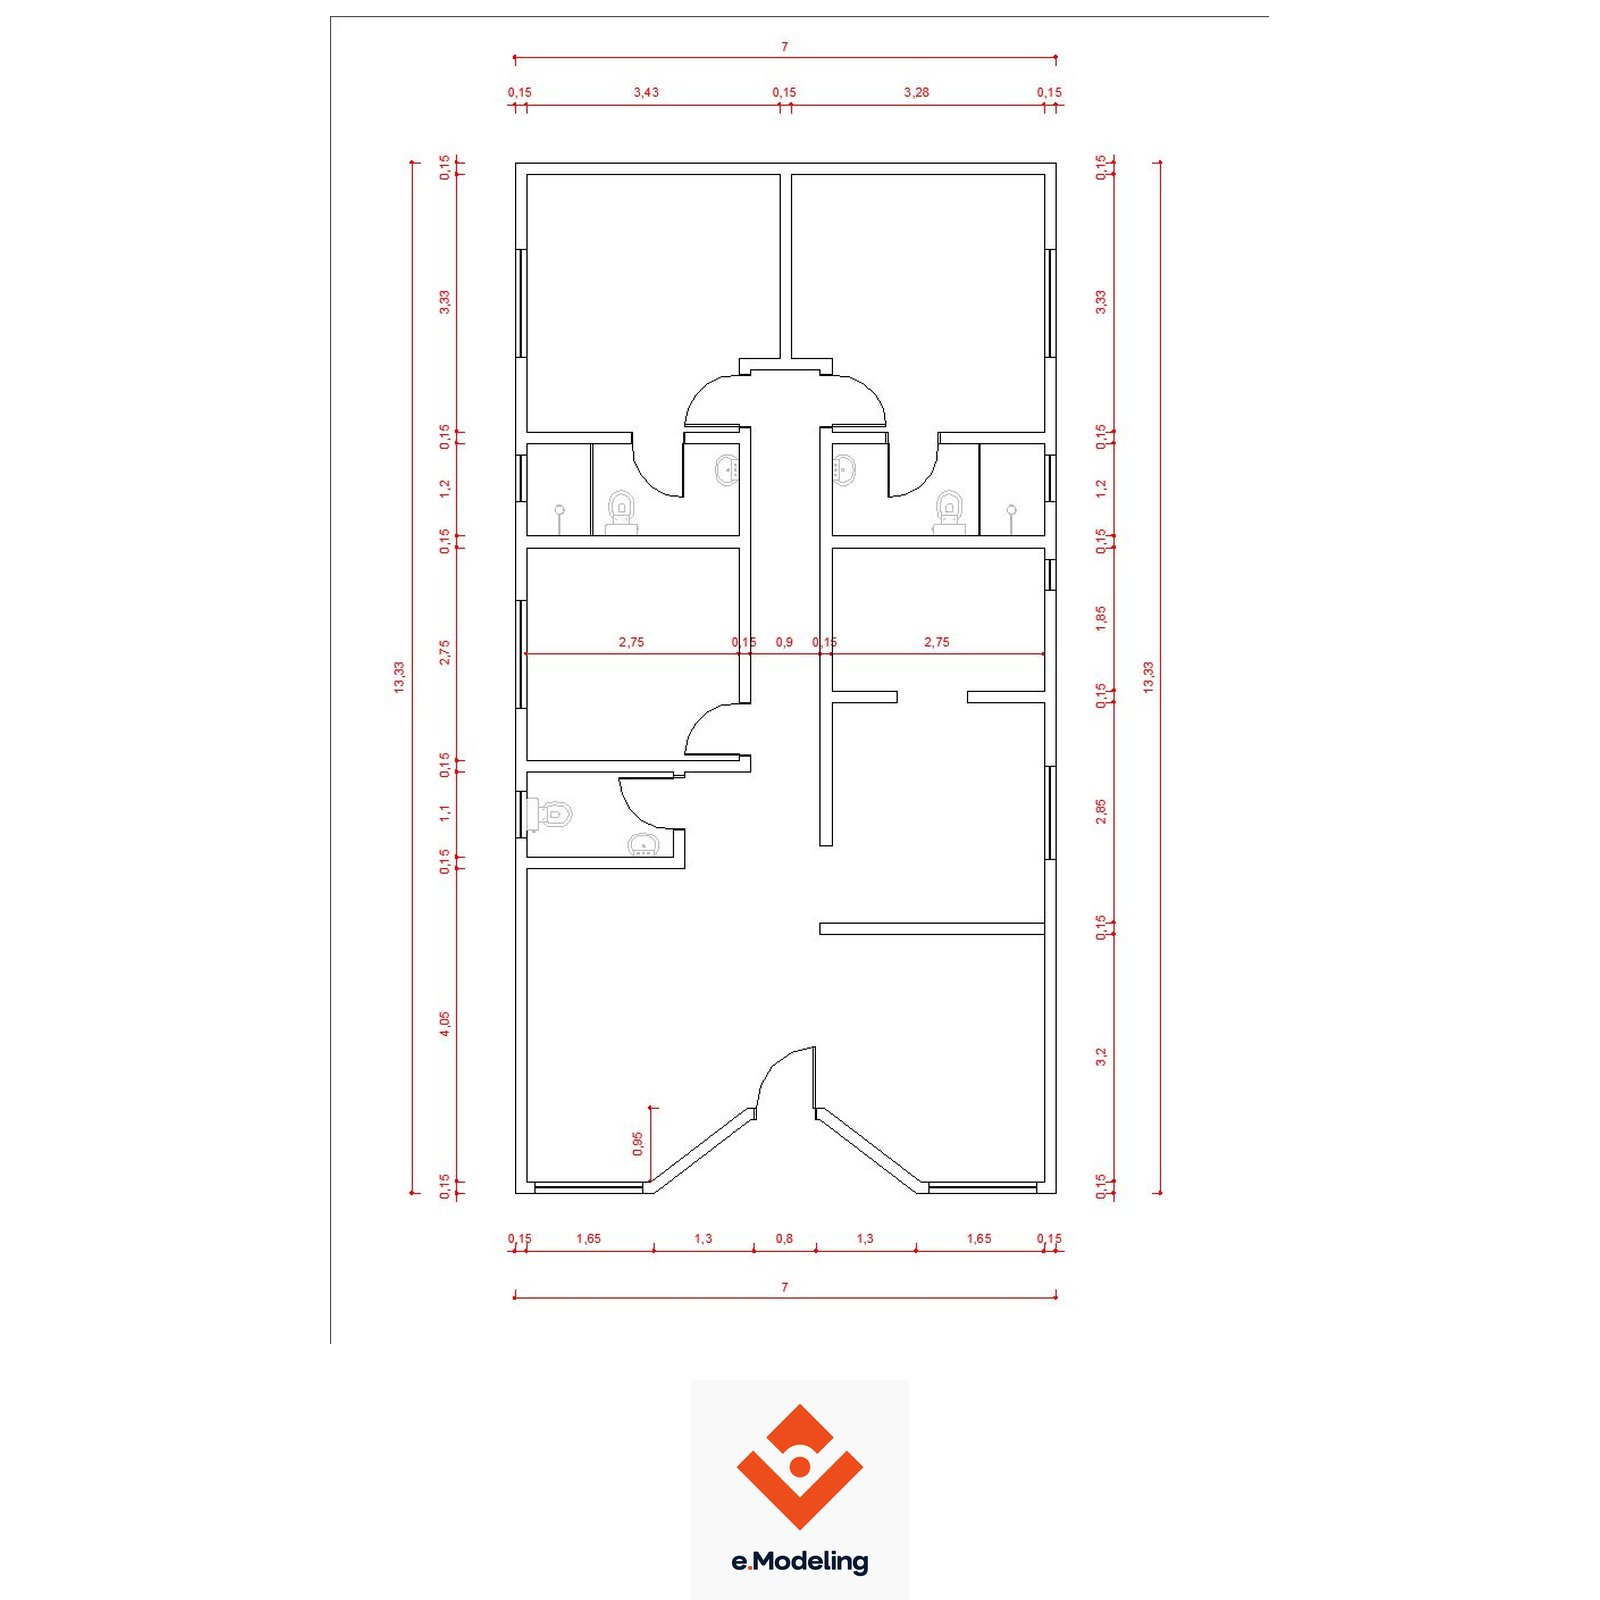
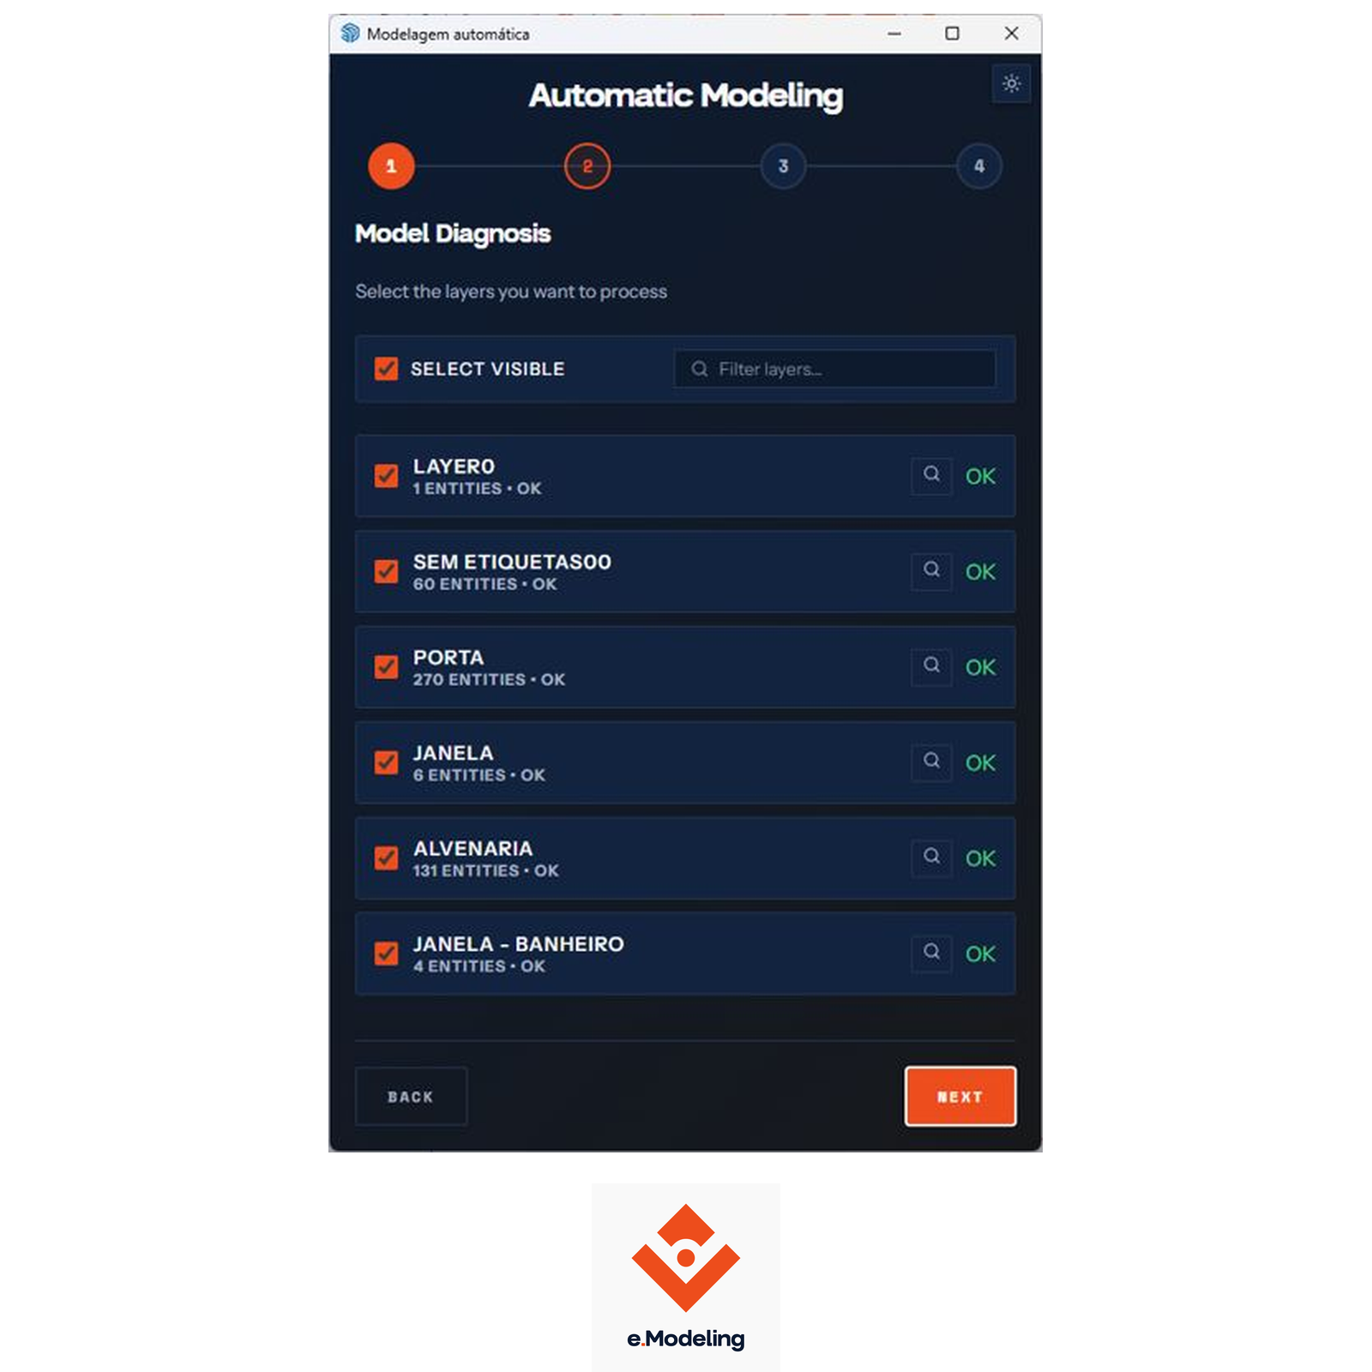
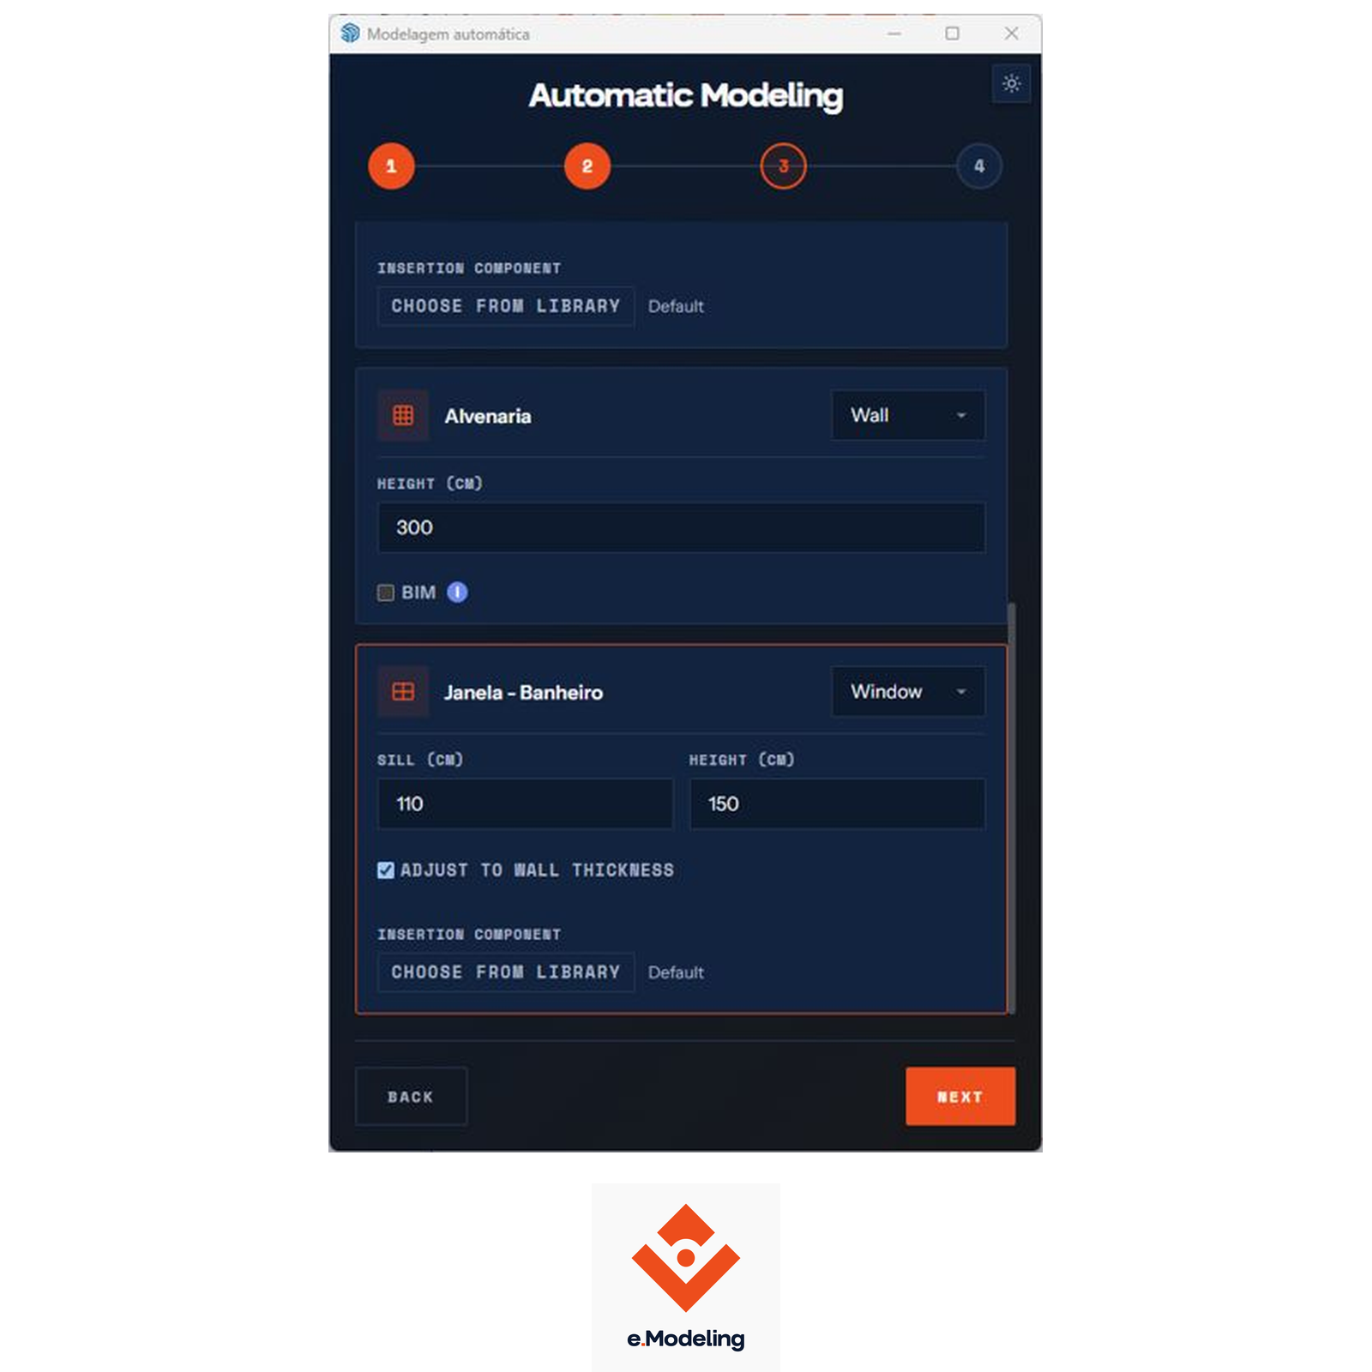
Plugin for automatically creating 3D models from DWG files. With just one click, turn 2D drawings into structured three-dimensional models, optimizing modeling time and increasing productivity in project development.
US$ 57.67 US$ 64.08Approximate value. Charged in Brazilian reais (BRL): R$315,00 R$350,00
SketchUp plugin that automatically creates 3D models from 2D drawings in DWG files. Annual license.
| License | Annual |
|---|---|
| Software | SketchUp 2021 or later |
| License | Annual |
|---|---|
| Software | SketchUp 2021 or later |
SketchUp plugin that automatically creates 3D models from 2D drawings in DWG files. Annual license.
| License | Annual |
|---|---|
| Software | SketchUp 2021 or later |
The EBBIM bsDD Classifier is an extension for SketchUp Pro that lets you search for classes in the buildingSMART Data Dictionary (bSDD) and apply the classification to the components and groups selected in the model.
Search for terms such as porta or door, check the source library and choose the appropriate class for your object. The extension also includes EBBIM’s IFC class editor.
Use the EBBIM bsDD Classifier to search for and apply classifications published in bSDD and configure IFC classes in the same workflow. If you only need to set IFC classes and attributes, the EBBIM IFC Classifier is the standalone extension for this task.
Exporting the model to IFC is a separate step. Search terms are not translated automatically; interface languages are independent of the language of the classes published in bSDD.
Access systems published in the buildingSMART Data Dictionary directly in SketchUp Pro, such as Uniclass 2015, ABNT NBR 15965, IFC and ETIM. Select the objects, search for the term, choose the dictionary, check the result and apply the classification to the entire selection.
Each object can receive five bSDD fields: dictionary, term, code, URI and description. Destinations can be combined: IFC classification, a custom SketchUp dictionary and dynamic attributes.
In IFC classification, references are represented by IfcClassification and IfcClassificationReference. This information is not displayed by default in SketchUp, but can be exported and read in Trimble Connect and other IFC viewers. Exporting and uploading the file are separate steps in the classification workflow.
POSEIDON Standalone is an independent web application for detecting geometric clashes in BIM models in IFC format.
In Model A × Model B mode, POSEIDON compares two IFC files, such as a structural model and a building services model. In single-model mode, it checks for overlaps within the file itself. Calculations are performed in the user’s browser.
You can select more than one overlap tolerance in the same test: 50 mm, 10 mm, 5 mm, 1 mm and 0.1 mm. Results are displayed in columns for comparison. The active precision determines the results shown in the tree, viewer and exports.
Each clash group has a relevance checkbox. When it is unchecked, the group no longer counts toward important clashes and appears disabled in the tree. You can check the group again to include it once more.
The viewer offers the Rosa, Jet, Bluesky and Connect styles.
You can also enable “Show actual overlap volume (instead of the marker)”. The application calculates the intersection geometry and displays it in the viewer. The panel reports the calculated volume and any cases that were not processed.
For each test, the application displays the number of elements tested, the clashes found, the clash rate per object, and the tested and overlapping volumes. It also reports calculation failures associated with malformed geometry.
Clashes are grouped by pairs of IFC classes. By selecting a group, you can view the elements involved and examine the overlap volume.
Results can be exported as PDF or BCF, an open format for exchanging BIM coordination information. Export includes version and configuration options for platforms such as BIMcollab Zoom and Trimble Connect.
The experimental version of POSEIDON is available free of charge at poseidon.ebbim.com.br.
ROSA is an EBBIM platform for the bulk analysis and validation of information in BIM models, provided as a subscription service (SaaS), with browser-based access. Its distinguishing feature is the ability to run checks on sets of BIM models, allowing architecture, engineering and BIM coordination firms to continuously monitor hundreds of files as models are uploaded to common data environments (CDEs).
The platform can check georeferencing, level structure, the correct use of IFC classes, property completion and compliance with the criteria configured for the project in bulk, as well as run hundreds of geometric clash tests involving dozens of models in a few hours. This approach improves the performance of the checking process, making it easier to track results across deliveries and helping identify discrepancies and support decisions in the coordination and supervision of BIM-based projects.
Integrated with CDEs, ROSA identifies new deliveries and changes to models, organizes documents by project, phase, discipline, part, section and revision, and brings results together in tables, dashboards and reports. The firm gains a history of checks to support team coordination, adjustment requests and the assessment of information delivered to the client.